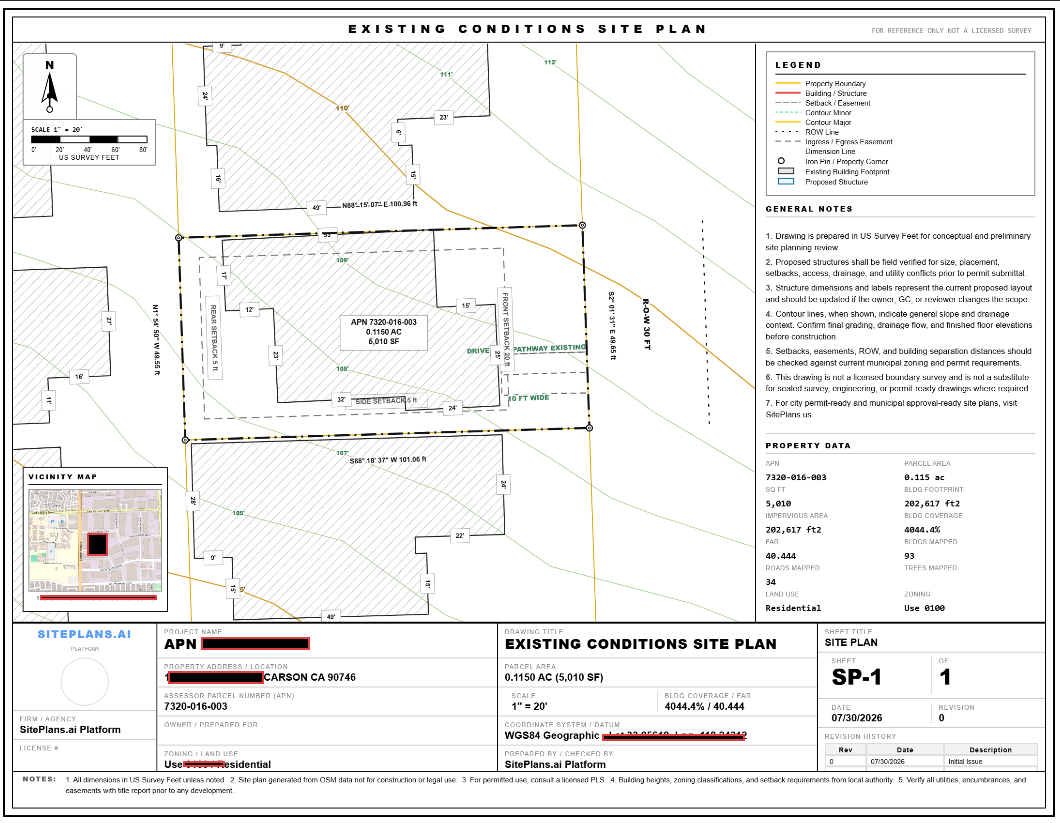
Why Additions Need More Than a Footprint Drawing
Every other project on this list starts from an empty patch of yard. An addition doesn't. It's attached to a structure that's already been reviewed, permitted, and built — which means the site plan has to do something more specific: clearly separate what already exists from what's being added.
Reviewers need to see the existing house footprint and the new addition side by side, distinguished clearly, not blended into one shape. Miss that distinction and the reviewer can't tell what they're actually approving versus what was already there.
This is also the project type most likely to require a current boundary survey rather than a preliminary site plan alone — especially when the addition brings the structure closer to a property line than the original house sat.
What the Drawing Needs to Show
| Element | Why It Matters |
|---|---|
| Existing house footprint | The baseline the addition is measured against |
| Proposed addition, clearly distinguished | Reviewers need to see new versus existing at a glance |
| Setbacks to property lines | Especially critical if the addition pushes closer to a line |
| Lot coverage, before and after | Additions frequently push a lot toward its coverage cap |
| Easements | An addition is a much costlier mistake to reverse than a fence |
| Drainage | Water flow around a larger footprint often needs addressing |
Where Addition Permits Actually Run Into Trouble
The most common miss is failing to distinguish existing from proposed clearly enough — using the same color, same line weight, and no labels for both. A reviewer shouldn't have to guess which part of the drawing is new.
The second, bigger trap: assuming a self-prepared site plan is enough when the city specifically requires a current boundary survey for additions. This is far more common for additions than for fences or sheds, because an addition changes the building footprint permanently and often sits closer to setback lines than the original structure did. Skipping that requirement doesn't just delay the permit — it can mean redoing the entire application later.
How SitePlans.ai Builds the Drawing
- Enter your address to bring in your lot and existing house footprint.
Read full tutorial of how to correctly enter the address
- Confirm the existing structure is shown accurately, adding it manually if needed.
- Place the proposed addition adjacent to the existing house.
- Use distinct labeling to separate existing from new.
Read full tutorial on how to adjust labels
- Add setbacks. Lot coverage will be automatically generated before and after in the title block sheet.
Read how to add notes in title block sheet
- Flag any nearby easements and address drainage.
- Export a clean, permit-style PDF.
Read full support desk tutorial on how to properly export PDF Site Plan
Additional Resources
Complete support desk tutorials walkthrough
This gives you a starting drawing that already separates existing from proposed the way a reviewer expects — rather than a single blended shape that needs to be redone once the first comment comes back.
Coverage : parcel accuracy varies by county, and this matters more here than on smaller projects, since additions often sit closer to setback lines. Cross-check with your county GIS or assessor's office before finalizing.
check your coverage city here : coverage
We are regularly adding more states and counties expanding coverage nationwide
When a Preliminary Plan Isn't Enough
Additions typically also require architectural and structural plans from licensed professionals. Many cities require a current boundary survey specifically for additions — check this before assuming a self-prepared plan will be accepted. If your addition brings the structure close to a setback line, pushes past your lot coverage cap, or your city requires a stamped survey, SitePlans.us can prepare a human-reviewed version, or you'll need to engage a licensed surveyor directly.
Who This Is For
adding a bedroom, bathroom, family room, or second story
- General contractors
managing addition projects
- Remodelers and renovators expanding existing homes
- Small builders and architects preparing early site context before full design
FAQ Items
Q: Do I need a site plan for a home addition permit?
A: Yes, virtually every jurisdiction requires one, and it needs to clearly distinguish the existing house from the proposed addition.
Q: Do I need a survey, or is a site plan enough?
A: Many cities require a current boundary survey specifically for additions, especially if the new footprint sits close to a property line. Check this before assuming a self-prepared plan will be accepted.
Q: What's the difference between existing and proposed on the drawing?
A: The existing structure is what's already built and permitted; the proposed addition is the new work. Reviewers need these clearly separated — usually with different colors, hatching, or labels — not shown as one blended shape.
Q: Does an addition affect my lot coverage?
A: Almost always. Additions add real square footage, and many cities have a maximum lot coverage percentage. Show both existing and proposed coverage so any issue surfaces early.
Q: What if my addition pushes me over the lot coverage limit?
A: You may need a variance. A clear site plan that shows before-and-after coverage is what makes that issue visible before you're deep into the permit process.
Q: When should I use a licensed professional instead? A: When your city requires a stamped survey for additions, when the addition needs structural or architectural plans, or when you'd rather have the whole package reviewed before submission through SitePlans done-for-you service.