The Site Plan Isn't the Project. It's the Thing Standing Between You and the Project.
Nobody adds a fence, a deck, or a shed because they're excited about paperwork. You want the yard your dog can run in, the deck you'll actually use this summer, the pool before the kids are too old to care.
The site plan is just the drawing that proves where your project sits relative to your property lines, so a reviewer who's never seen your yard can approve it without driving out to look. That's the whole job of the document. It doesn't need to be beautiful. It needs to be correct and readable.
The problem is that almost nobody knows what "correct and readable" means the first time they're asked for one — because most homeowners only do this once or twice in their life. You're not bad at this. You've just never had to learn it, and you shouldn't have to.
What Actually Slows Homeowners Down
You don't know what belongs on the drawing. Property lines, sure. But setbacks? Easements? A north arrow? A scale note? The permit office assumes you already know their checklist. You don't, and there usually isn't one handed to you up front.
The quotes for professional help don't match the project size. A quote for a boundary survey lands somewhere in the hundreds to low thousands of dollars — for a fence. That number doesn't feel proportional to the project, and it isn't, in most cases. A full legal survey is built for boundary disputes and new construction, not a 6-foot privacy fence.
You're afraid of getting it wrong and losing weeks. This is the real one. It's not that the drawing is hard — it's that you don't know if what you drew is enough, and the only way to find out is to submit it and wait for someone to tell you no. That uncertainty is what actually stalls people, more than the drawing itself.
A hand-sketch feels like it should be enough. It usually isn't. You know your yard. You can picture exactly where the shed goes. But a reviewer working from a napkin sketch with no property lines or dimensions has nothing to check it against — so it comes back, even when your plan was fine.
What SitePlans.ai Actually Does for You
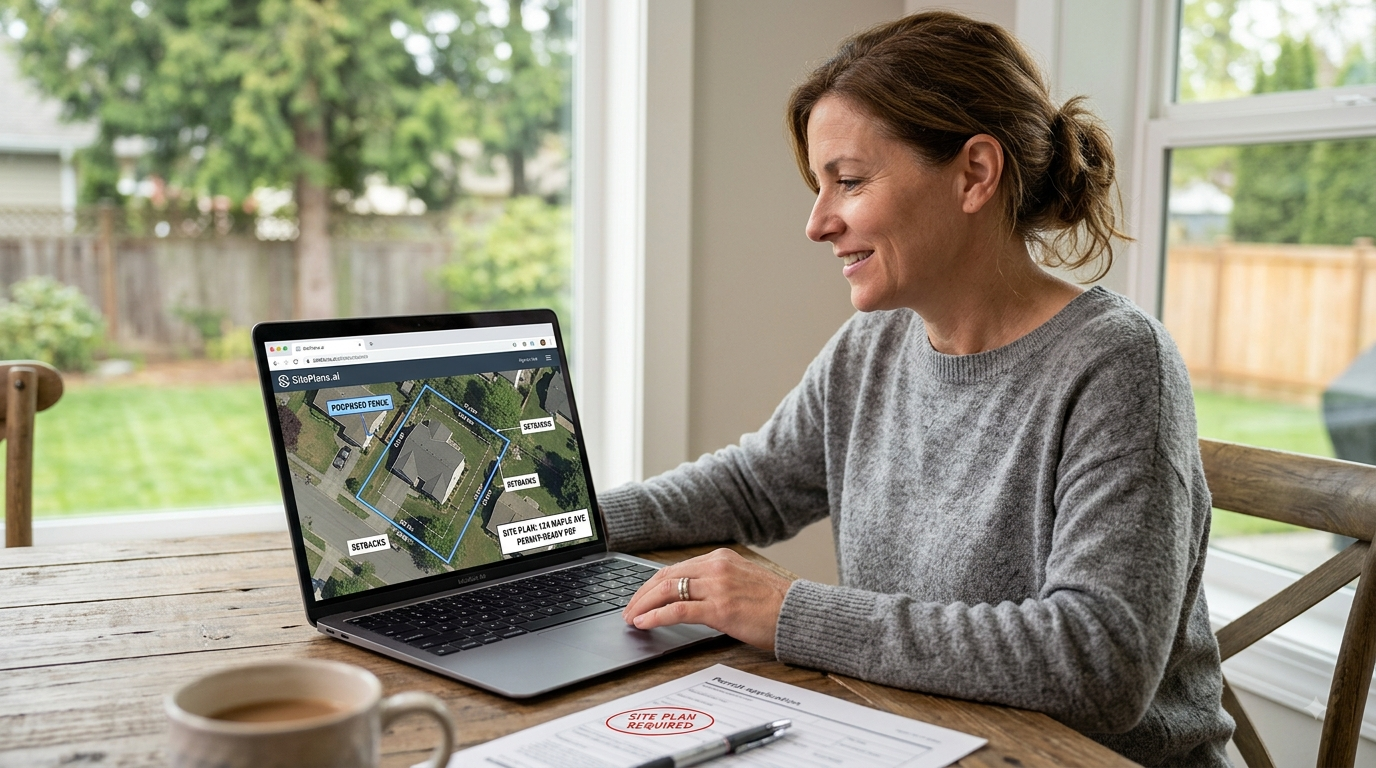
Instead of starting from a blank page, you start from your address.
- Type in your property address. We pull in available property context so you're working from your actual lot, not a guess.
- See your property lines and site context, where data is available for your area.
- Place your project — fence, deck, shed, patio, pool, garage, driveway, or ADU — right on your lot.
- Add setbacks and labels so the drawing shows what a reviewer needs to see, not just what you can picture in your head.
- Export a clean, title-block-style PDF ready to attach to your permit application.
You're not learning drafting software. You're answering a handful of straightforward questions about a project you already understand better than anyone — where it goes, how big it is, how far from the fence line.
If your property lines look off when you check, that's worth knowing before you submit, not after. Cross-check against your county's GIS or assessor records, or use the done-for-you option below if you'd rather have someone else confirm it.
What This Isn't
Worth saying plainly, because a homeowner doing this for the first time deserves a straight answer.
SitePlans.ai produces a preliminary, conceptual site plan for permit prep. It is not:
- A legal boundary survey
- A sealed survey drawing
- A PE, PLS, or architect stamp
- A FEMA Elevation Certificate
- A guarantee that your permit gets approved
Most small residential projects — fences, sheds, decks, patios — don't require a licensed survey. But some cities do require one for specific project types, or for anything near a property line dispute, a floodplain, or a protected easement. If your city tells you that's the case, that requirement doesn't go away because you have a site plan from us — you'll need to bring in a licensed professional for that piece.
Final acceptance always comes down to your building department, your zoning office, and — if you're in one — your HOA.
When a Site Plan Is Enough (and When It Isn't)
| Situation | What you likely need |
|---|---|
| Fence, small shed, standard deck or patio | A clear site plan is usually sufficient |
| Pool, larger addition, ADU | Site plan plus possibly an engineer or architect's stamp, depending on your city |
| Property line dispute, new construction, subdivision | A licensed boundary survey — not a substitute |
| Floodplain property | Site plan plus elevation documentation your city will specify |
Your city's building department is the only source that can tell you for certain which column you're in. If you're not sure, a quick call before you submit saves you a resubmission cycle.
If You'd Rather Not Do It Yourself
Some projects are more involved, some permit offices are stricter than others, and some people would just rather hand it off. That's what SitePlans.us is for — a human reviews your property and prepares a permit-ready plan for you. It costs more than doing it yourself, but it exists for exactly the homeowners who want one less thing to think about.
A Few Honest Answers
Do I need a licensed surveyor for a fence, deck, or shed permit?
Usually not. Most cities accept a clear, dimensioned site plan for these smaller projects. A licensed survey becomes necessary for boundary disputes, new construction, or when your specific city requires one — check with your building department if you're unsure.
How long does this actually take?
Most homeowners finish a straightforward project — a fence or a shed — in well under an hour, largely because you're not starting from nothing.
Will my building department accept this?
Requirements vary by city, and some are stricter than others. We build the plan to a standard reviewers generally expect, but final acceptance is always up to your local office. If your city has a published checklist, it's worth comparing against before you submit.
What if I mess it up and the city rejects it?
You revise it and export again — there's no fee for making a change and trying once more. That's a different experience than paying a drafter for a second round.
What if my property lines don't look right in the tool?
Parcel data quality varies by county. Cross-check against your county's GIS or assessor's office, or use the done-for-you option for a version someone else has already confirmed.
Do I need to know CAD or drafting software?
No. You're placing your project on your own lot and answering questions about it — not learning a design tool.
What if my project is more complicated than a fence or shed — like a pool or an addition?
Those often carry extra requirements — an engineer's stamp, floodplain documentation, HOA sign-off. Start with your address to see your property clearly, and if it's more than a DIY job should handle, the done-for-you option is there.
Start With Your Address
You don't need to become an expert in setbacks and easements to get one permit through. You need one clear drawing, made from your actual property, that answers the questions your reviewer is going to ask anyway.
Want someone else to handle it instead? Get a human-reviewed, permit-ready plan from SitePlans.us →
---
FAQ Items
Q: Do I need a licensed surveyor for a fence, deck, or shed permit?
A: Usually not — most cities accept a clear, dimensioned site plan for these smaller projects. A licensed survey is typically only required for boundary disputes, new construction, or if your specific city requires one for your project type.
Q: How is a site plan different from a survey?
A: A site plan is a drawing showing your property lines, structures, and proposed work with dimensions, built for permit review. A survey is a legal document from a licensed surveyor establishing official boundaries. Most small residential permits only need the former.
Q: What if my permit gets rejected?
A: You revise the plan and resubmit — there's no separate fee to make a change and try again, which is different from paying a drafter for each revision round.
Q: What if my property lines look wrong in the tool?
A: Cross-check against your county's GIS or property assessor records. Parcel data quality varies by area, and the done-for-you option is available if you'd rather have it verified for you.
Q: Does this guarantee my permit will be approved?
A: No. Final acceptance always depends on your local building department, zoning office, and project scope. This tool helps you prepare a preliminary site plan — it isn't a substitute for their review.