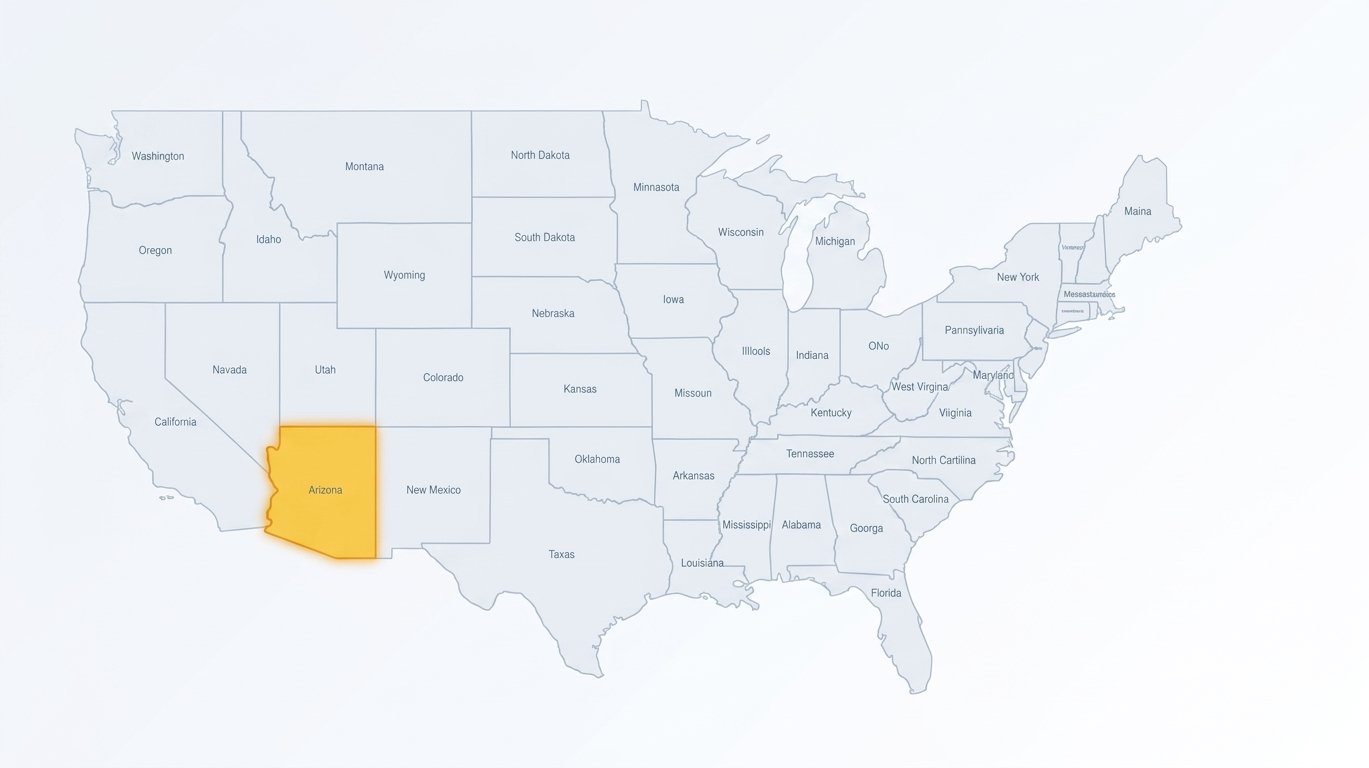
Arizona doesn't run a state-level building department. Every city and county adopts its own version of the International Building Code and International Residential Code, layers on its own amendments, and reviews site plans by its own standards. What clears review in Phoenix's R1-6 zone won't necessarily pass in Mesa, and what works in unincorporated Mohave County definitely won't fly inside Bullhead City limits.
That's not a small caveat — it's the single most important thing to understand before you draw anything for a project anywhere in this state.
Check My Address Build My Arizona Site Plan
What Every Arizona Site Plan Needs, Regardless of City
A few elements show up on essentially every jurisdiction's checklist:
- Property boundaries with full dimensions — no estimating
- Assessor's Parcel Number (APN), pulled from your county assessor's site
- Legal description matching county records exactly
- Property address and adjacent street names
- North arrow — one of the most commonly missing items on rejected plans
- Scale and graphic scale bar, typically 1"=20' for standard residential work, though some jurisdictions require 1"=10'
- Every existing structure on the lot, dimensioned
- Your proposed project, clearly labeled and dimensioned
- Setback distances from every property line, in feet
- Easements — utility, drainage, or any recorded easement
- A complete title block with APN, owner, preparer, date, and scale
Some jurisdictions add their own layer on top — Phoenix specifically requires a pervious surface calculation; others ask for grading, drainage, floodplain, or hillside information depending on your property.
Setbacks Vary Enough That You Shouldn't Guess
Setbacks are set at the city or county level by zoning district, not statewide. As a rough reference for standard R-1 residential zones:
| Setback Type | Typical Range |
|---|---|
| Front | 20–25 ft |
| Rear | 15–25 ft |
| Side | 5–10 ft |
| Accessory structures | 3–5 ft rear and side |
| Pool water edge | 3–5 ft from property lines |
Phoenix's R1-6 zone specifically runs 20 ft front, 5 ft side, 15 ft rear, with 40% max lot coverage. Tucson's R-3 zone (6,500 sq ft lots) runs 20 ft front, 5 ft side, 20 ft rear. These numbers shift enough between cities — and even between zones in the same city — that confirming your specific zoning district before you finalize a layout is worth the five-minute check.
Two 2026 Law Changes Worth Knowing About
HB 2447 — Site Plan Review Reform, effective December 31, 2025, requires municipal staff to review and approve certain development applications administratively, without a public hearing. In practice, this means faster site plan approvals and less bureaucratic delay for qualifying applications.
SB 1529 — Preapproved Housing Design Plans, effective July 1, 2026, requires municipalities in single-family residential zones to offer at least three standard preapproved housing designs, ranging 800 to 2,000 square feet. If you're building new, a preapproved plan set can meaningfully shorten your permitting timeline.
Jurisdiction Notes Worth Knowing
Phoenix runs everything through its ProjectDox digital portal, requires a pervious surface calculation on every residential plan, and adds barrier/fence details for pool permits specifically.
Scottsdale applies stricter design review in its Desert Preservation Overlay zones, with additional landscape and preservation documentation required.
Mesa, one of the largest cities in the country by land area, requires a site plan for nearly every residential permit — decks and patio covers over 200 sq ft, sheds over 200 sq ft, pools, additions, ADUs, fences over 6 feet, driveways, and ground-mounted solar all trigger it. A rejected or incomplete site plan is the single most common reason permits stall here.
Pima County layers floodplain, Native Plant Preservation Ordinance, and Buffer Overlay Zone requirements on top of standard review depending on your specific property.
Mohave County — in the northwest corner of the state, covering Kingman, Bullhead City, and Lake Havasu City — draws a clear line between residential plot plans and commercial site plans, with its own setback code entirely separate from Maricopa or Pima County's rules. See our full Mohave County guide and Bullhead City guide for the specifics.
Rural Arizona counties generally run simpler review than the metro areas, but a site plan is still expected — just with fewer layers of review attached.
What Actually Needs a Site Plan
| Project Type | Site Plan Required? |
|---|---|
| New single-family home | Yes |
| Room addition | Yes |
| ADU | Yes |
| Pool or spa | Yes |
| Deck or patio cover | Yes, over 200 sq ft |
| Shed or accessory structure | Yes, over 200 sq ft |
| Fence over 6 feet | Yes |
| Driveway or hardscape | Yes, if affecting public right-of-way |
| Ground-mounted solar | Yes |
| Garage conversion | Yes |
| Commercial construction | Yes |
What It Costs to Get Wrong the First Time
Site plan review fees vary widely — Sierra Vista runs $2,200+ for new development up to 5 acres, Huachuca City charges $250 residential/$500 commercial, Glendale charges $122.88 plus $35.89 per page. None of those figures change based on whether your first submission clears review or bounces back — a rejection just means paying that same review cost again on resubmission, on top of whatever delay it costs your project.
Building Your Site Plan From a Real Arizona Address
Enter your address, review the property lines pulled from available parcel data, add your project, and generate setbacks matching your specific zoning district's numbers. Export a title-blocked PDF with your APN already included.
Coverage note: Mohave County has confirmed parcel data integration right now. Coverage across the rest of Arizona's 15 counties is actively expanding — check your specific address first rather than assuming full statewide support.
What This Doesn't Replace
This produces a preliminary, conceptual site plan for planning and permit prep. It is not a legal boundary survey, a sealed engineering drawing, an Arizona-licensed professional's stamp, or a guarantee of approval. A licensed survey becomes necessary for boundary disputes, subdivisions, or formal legal boundary certification — not for a standard residential permit. Where your specific jurisdiction requires a sealed commercial site plan or an engineer's stamp, that requirement holds regardless of which tool you started with.
FAQ
Do I need a licensed surveyor for a site plan in Arizona?
No, for most residential permits — decks, fences, pools, sheds, ADUs, additions. A licensed survey is generally only required for boundary disputes, subdivisions, or legal boundary certification.
What scale should my Arizona site plan be?
Typically 1"=20' for standard residential work, though some jurisdictions require 1"=10' or another specific scale — confirm with your local building department.
How long does site plan review take in Arizona?
Simple residential runs 5–15 business days in most cities. Standard residential plan checks run 2–4 weeks. Commercial review runs 4–8 weeks. Timelines vary meaningfully by jurisdiction.
What if I'm building in a rural Arizona county?
Rural counties generally have simpler requirements than metro areas, but a site plan is still required. Contact your specific county's building department to confirm.
How much does a site plan cost in Arizona?
Review fees vary widely by jurisdiction — from roughly $122 in Glendale to $2,200+ in Sierra Vista for larger new development. Confirm your specific city or county's current fee schedule.
What happens if my site plan gets rejected?
The reviewing jurisdiction provides correction comments; you revise and resubmit. Depending on the jurisdiction, this may trigger an additional review fee.
Do I need a site plan for a fence in Arizona?
Generally yes, once a fence exceeds 6 feet in height or falls within certain setback zones — confirm your specific city's threshold.
What changed under HB 2447?
Effective December 31, 2025, municipal staff can now review and approve certain site plans, plats, and design reviews administratively, without a public hearing — generally faster than the prior process.
What does SB 1529 mean for new home construction?
Effective July 1, 2026, municipalities in single-family zones must offer at least three preapproved housing design plans (800–2,000 sq ft), which can shorten permitting timelines for qualifying new builds.
Is Mohave County's process different from Maricopa or Pima County's?
Yes, meaningfully — Mohave County distinguishes between residential plot plans and commercial site plans with its own specific format and setback requirements. See our Mohave County guide for the details.
When should I use SitePlans.us instead?
When your project needs a sealed commercial site plan, your jurisdiction has flagged a submission, or you'd rather have a professional take it from here.
Start With Your Address
Build My Site Plan — Working on a commercial project, or need a sealed plan? Get a done-for-you plan from SitePlans.us →