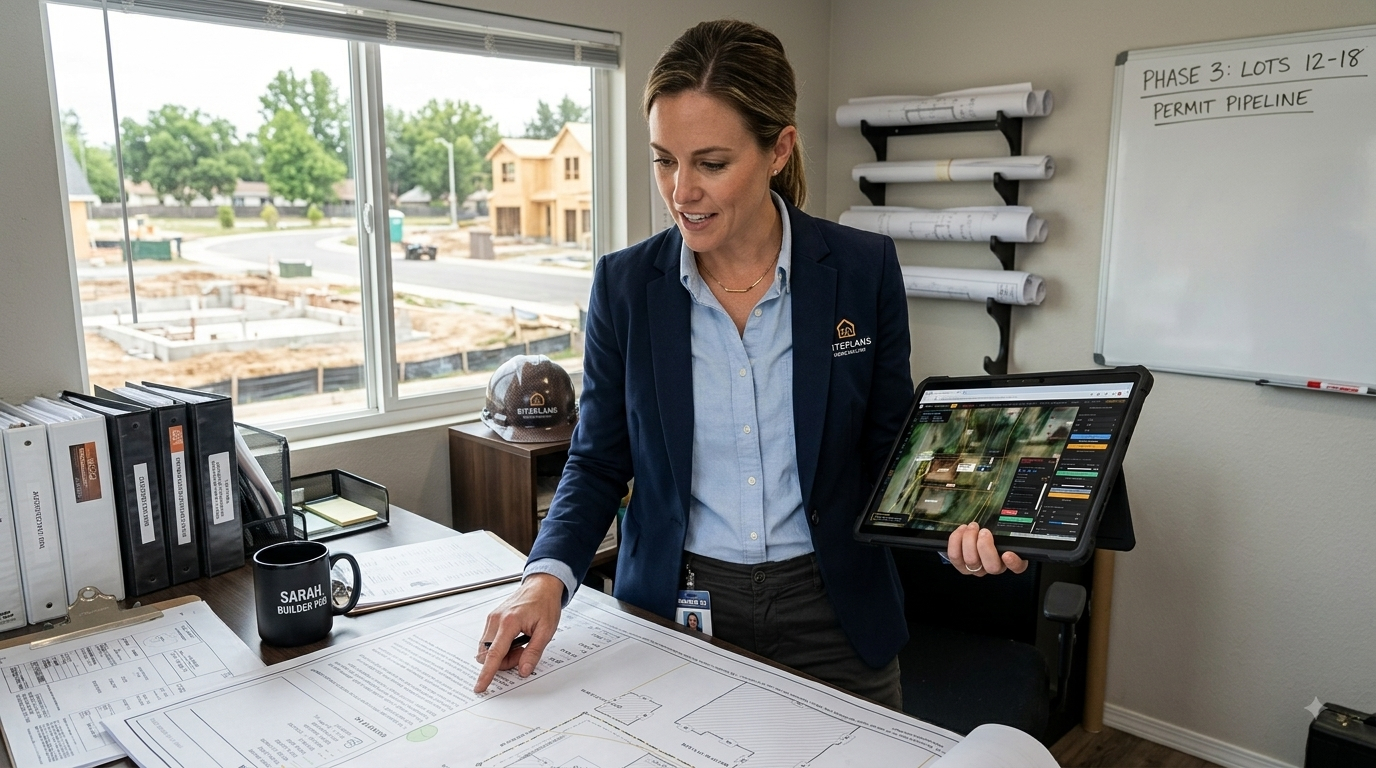
Volume residential building Changes the Math on Everything
A single contractor doing one addition can absorb a few days of drafting delay without much consequence. A builder running six lots in a subdivision, or a spec home program moving through permitting in phases, doesn't have that room. Every lot that's waiting on a site plan is a lot that isn't moving toward a certificate of occupancy — and every day it sits is a day of carrying costs on land, financing, and crew scheduling that doesn't pause just because the paperwork hasn't caught up.
This isn't really a drafting problem. It's a throughput problem. And throughput problems compound in ways single-project delays don't.
Where Volume Actually Breaks Down
The queue doesn't scale with you.
One drafter, one design firm, one point of contact — however good they are — has a finite number of hours in a week. When you've got ten lots that all need a site plan around the same time, you're not first in line for all ten. You're waiting your turn, lot by lot.
Inconsistency across a subdivision creates its own friction.
Different plan sets prepared at different times, sometimes by different people, don't always match in format or level of detail. A permit reviewer who's seeing your fifth submission in a subdivision notices when the sixth one looks different — and inconsistency invites more scrutiny, not less.
Revisions multiply with lot count.
A city comment on one house plan type might apply across every lot using that same layout. If each of those site plans has to be individually revised through a third party, one comment becomes a dozen separate delays instead of one fix applied consistently.
Carrying costs are the real number behind the schedule.
Land loan interest, construction financing draws, crew idle time between phases — these costs are already in your pro forma somewhere, and every week a lot sits in permitting instead of moving to foundation is a week those costs are running against a unit that isn't generating anything yet.
What Changes When You Build Site Plans Yourself, at Volume
- Start each lot from its own address
, pulling in available property context instead of starting from a blank template every time.
- Reuse your standard layout logic across lots
that share the same house plan or site configuration, so you're not rebuilding structure from scratch on every submission.
how to save the project so that work is not lost
- Add setbacks, easements, and labels
consistent with what your local jurisdiction expects — the same format, lot after lot.
How to Add Structures Tutorial
- Export clean, title-block-style PDFs
learn how to download pdf site plan
with your company branding, ready for permit submission across the whole phase.
- Revise any individual lot the same day
a comment comes back, without waiting on a drafter's availability.
This is the core difference for builders working at volume: control over the pipeline itself. A single revision doesn't have to become a multi-day event repeated across every affected lot — you make the change once you know what it is, on your own schedule.
Higher monthly volume, more address lookups, and larger sheet formats
are built specifically for this kind of production use, where the unit of work is a phase or a subdivision, not a single job.
The Volume Math
| Routing every lot through a third party | Building at volume yourself |
|---|---|
| Turnaround per lot | Queued individually, days each |
| A comment affecting multiple lots | Revised lot by lot, through the same queue |
| Formatting across a subdivision | Varies by who drafted which lot, when |
| Cost structure | Per-lot fees that scale linearly with volume |
| What's actually being managed | Vendor availability |
What This Doesn't Replace
Said directly, because production-scale building carries more regulatory weight than a single homeowner project.
Our site plan creator webtool produces a preliminary, conceptual site plan for permit prep. It is not:
- A legal boundary survey
- A sealed survey drawing
- A PE, PLS, or architect stamp
- A civil engineering plan, grading plan, or drainage study
- A guarantee that any lot's permit gets approved
New construction and subdivision work typically require boundary surveys, engineered grading and drainage plans, and stamped civil documents regardless of how the base site plan is prepared. This tool handles the site plan layer — property lines, structure placement, setbacks — not the engineered documents that go alongside it in a full permit set. Where your jurisdiction requires those, they still come from a licensed engineer or surveyor.
When a Lot Needs More Than a Self-Built Plan
Some lots are more complicated than others — corner lots with unusual setback rules, properties with easements or floodplain overlap, or a jurisdiction that's rejected a submission and needs a second look before you resubmit. For those, our done-for-you site plan service
puts a human on the specific lot and delivers a reviewed, permit-ready plan, without slowing down the rest of your phase while that one gets sorted out.
Straight Answers
Can I use the same base layout across multiple lots?
You can build each lot's plan from its own address while applying the same setback and labeling approach across lots that share a house plan or site configuration — keeping your submissions consistent without starting from zero every time.
What happens when a city comment applies to multiple lots at once?
You make the fix on your own schedule and apply it across whichever lots are affected, rather than routing each one back through a third party separately.
Does this replace grading or drainage plans for new construction?
No. Civil engineering documents — grading, drainage, stormwater — are typically required separately for new construction and come from a licensed engineer. This tool covers the site plan layer of your permit set.
Is there a plan built for higher lot volume?
Yes — production-tier pricing is built around higher monthly address lookups, more exports, and company branding for builders working across multiple lots or a full subdivision phase.
What if one lot is unusually complicated?
That's a good candidate for our done-for-you site plan service rather than forcing it through the standard self-service flow — a complicated lot shouldn't hold up the rest of your phase.
Do I need a licensed survey for new construction lots?
In most jurisdictions, yes, for new construction. A site plan built through our online site plan maker tool doesn't replace that requirement — it's a separate document your survey and civil plans work alongside.
Keep the Pipeline Moving
One slow site plan is an inconvenience. A subdivision's worth of them, each waiting in someone else's queue, is a schedule and a carrying-cost problem you can avoid by keeping that piece of the process under your own control.
Create your site plan with our online site plan maker tool
A lot with unusual complications, or a phase that's already hit a rejection?
Get a expert-reviewed, permit-ready plan from our done-for-you site plan service
FAQ Items
Q: Can I apply the same site plan format across multiple lots in a subdivision? A: Yes — you build each lot from its own address, but you can apply the same setback and labeling approach across lots sharing a house plan or configuration, keeping submissions consistent across the phase.
Q: Does this replace a civil engineer for grading and drainage plans?
A: No. Grading, drainage, and stormwater documents are typically required separately for new construction and come from a licensed engineer. This tool covers the site plan layer of the permit set.
Q: How does this help when a city comment affects several lots at once?
A: You control the revision directly, so you can apply the same fix across every affected lot on your own timeline instead of routing each one back through a third party individually.
Q: What if a specific lot has unusual complications — easements, floodplain, corner-lot setbacks?
A: That's a good fit for our done-for-you site plan service, where a person handles that lot specifically without slowing down the rest of your phase.
Q: Is there pricing built for higher lot volume?
A: Yes — production-tier plans are built around higher monthly lookups and exports for builders working across multiple lots or a subdivision.
Create Site Plan for Your Project type
Create your site plan from an address
Browse site plan requirements by state
Check if Your Project is Under Fema Floodzone