Why ADUs Get More Layers of Review Than Almost Any Other Project
An accessory dwelling unit isn't just an accessory structure with a kitchen. It's a second dwelling on a single-family lot, which means it often triggers zoning review, sometimes planning commission approval, and — depending on your city — separate utility, parking, and setback standards that don't apply to a shed or garage.
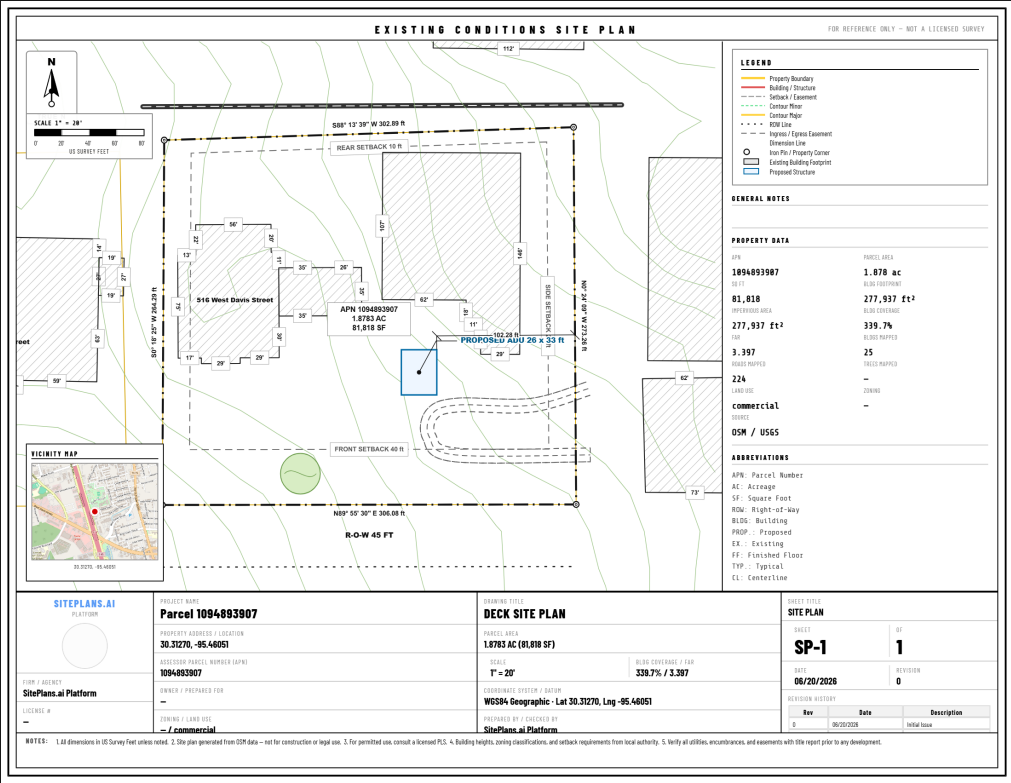
Because of that layered review, the site plan for an ADU has to do more work than most. It needs to answer: where does this sit relative to the main house? How far from every property line? Where's the required parking? How does it connect to water, sewer, and electric? All in one drawing that has to survive multiple rounds of review before anyone signs off.
What a Complete ADU Site Plan Shows
| Element | Why It's Required |
|---|---|
| ADU footprint and dimensions | Size caps are common and vary widely by city |
| Setbacks to lines and main house | Often a separate, stricter standard than the primary dwelling |
| Parking | Most cities require 1–2 dedicated spaces per ADU |
| Access path | How people move from the street to the unit |
| Utility connections | Water, sewer, electric — some cities require this shown explicitly |
| Lot coverage | ADUs add real square footage to your impervious surface total |
| Easements | Especially relevant on smaller, denser infill lots |
Where ADU Applications Actually Get Stuck
Parking is the most common miss. People design the unit itself carefully and forget that most jurisdictions require dedicated parking specifically for the ADU, separate from what already serves the main house. Skip that on the drawing, and it's one of the first things a reviewer flags.
Size caps are the second trap — some cities cap ADUs at a flat square footage, others cap them as a percentage of the primary dwelling's size, and a few require the difference to be shown explicitly on the site plan. Assuming your ADU fits without checking the actual formula is a fast way to lose weeks in review.
How SitePlans.ai Builds the Plan
- Enter your address to bring in the lot and existing house footprint.
- Place the ADU footprint where you're planning to build.
- Clean Labels dimensions, height, bedroom count, and total square footage.
- Add parking spaces and the access path connecting to the street.
- Note utility connections if your city requires them shown.
- Generate setbacks and flag any easements.
- Export a clean Site Plan, permit-style PDF.
Because ADUs often go through more review rounds than a simple accessory structure, having a clean starting drawing — rather than a hand sketch that needs constant revision — saves real time across each round.
Coverage note:
parcel accuracy varies by county, and this matters more on ADU projects because setbacks are often tighter. Cross-check with your county GIS if anything looks off. Check your County here
When to Bring In Licensed Help
ADUs typically require architectural and structural plans from licensed professionals in addition to the site plan — this tool handles the property-line and placement piece, not the building design itself. If your city requires a licensed survey, planning commission approval of a conceptual site plan before permit review even starts, or your application already hit a rejection, Human-reviewed Site Plan done for you can prepare a human-reviewed version built for that specific process.
Who This Is For
adding a backyard cottage, garage conversion, or granny flat
- Investors developing rental income properties with an ADU
- General contractors
and small builders specializing in ADU installations
- Architects and designers preparing early site context before design begins
FAQ Items
Q: Do I need a site plan for an ADU permit?
A: Yes, virtually every jurisdiction requires one, showing the ADU footprint, setbacks, parking, access, and its relationship to the main house.
Q: How big can an ADU be?
A: Size limits vary widely — some cities cap by flat square footage, others by a percentage of the primary home's size. Always check your specific city's formula before assuming your design fits.
Q: Does an ADU need its own parking?
A: Most jurisdictions require 1–2 dedicated parking spaces specifically for the ADU, separate from what already serves the main house.
Q: Do utilities need to be shown on the site plan?
A: Many jurisdictions require water, sewer, and electric connections shown, especially for detached units. Check your city's specific ADU checklist.
Q: What if my city requires planning commission approval first?
A: Some cities require conceptual site plan approval by the planning commission before the building permit process even starts. A clear, complete site plan helps that first review go smoothly.
Q: When should I use SitePlans.us instead?
A: When your ADU needs a licensed survey, structural stamp, or your application already hit a rejection and you want a professional to take over.
Create your site plan from an address
Find your local building department here URL:
Disclaimer
Our online site plan maker helps create preliminary and permit-style site plans for smaller residential projects where local rules allow homeowner or contractor-prepared drawings. It is not a licensed land survey, engineering plan, architectural plan, or legal boundary document. ADU permits typically also require architectural and structural plans prepared by licensed professionals. Always confirm requirements with the local building department before submitting.